Common Mistakes When Building Concealed Doors
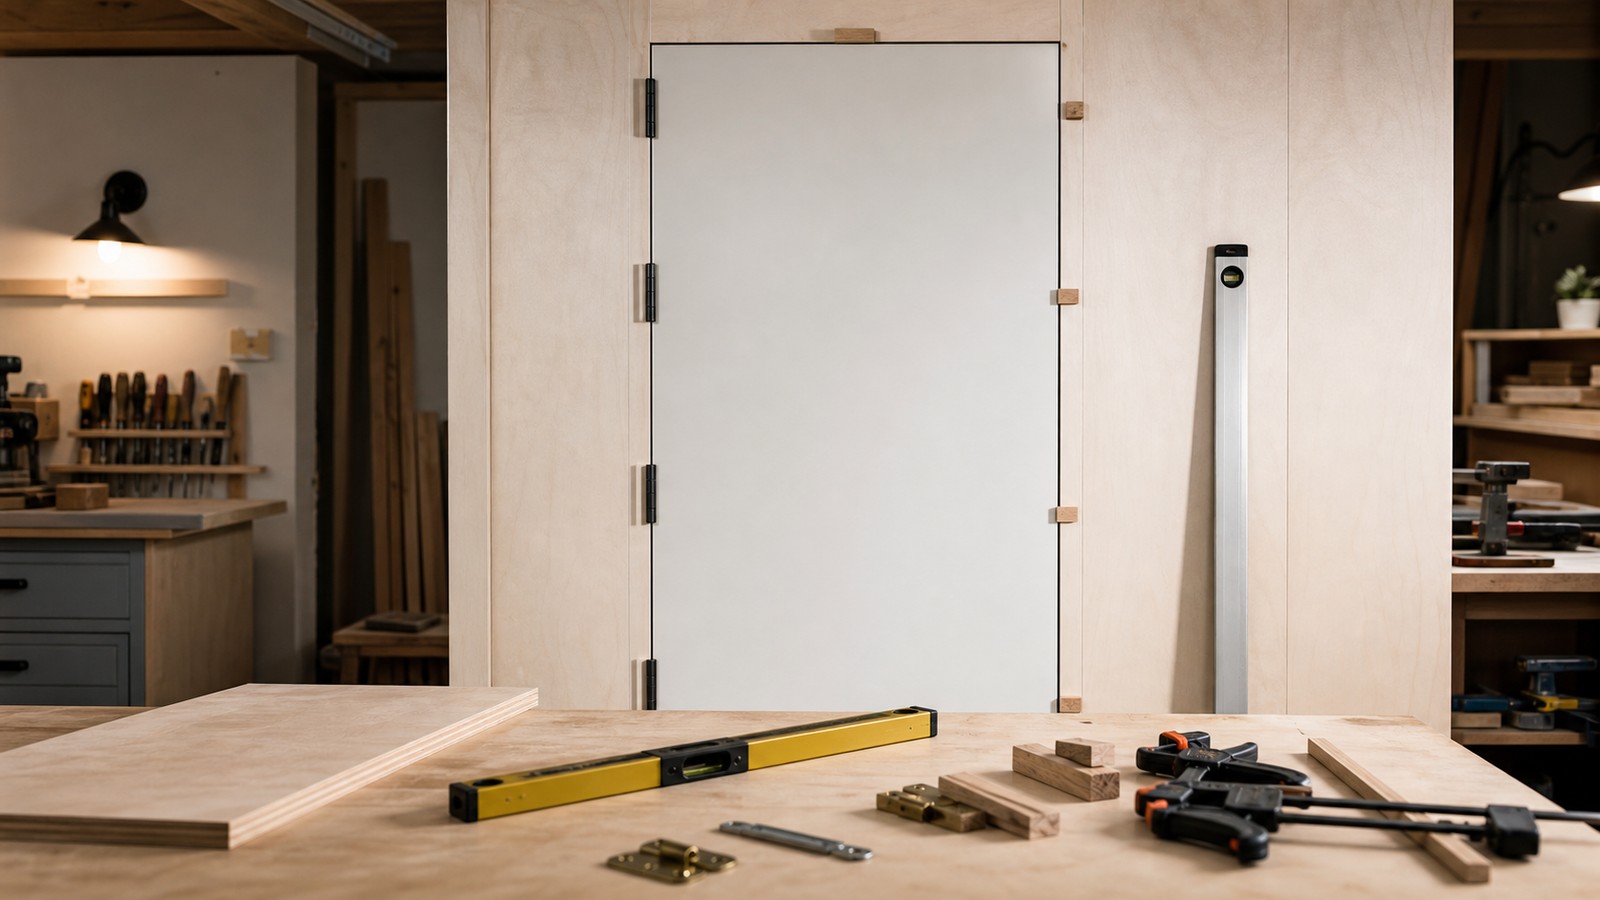
The most common concealed door mistakes come from ignoring weight, reveals, structure, inside access, and long-term adjustment.

Where Secrets Are Built Into the Walls
The most common concealed door mistakes come from ignoring weight, reveals, structure, inside access, and long-term adjustment.
Adding concealed doors to old houses works best when the design respects settlement, historic trim, plaster, uneven openings, and reversible changes.
Weatherproofing outdoor concealed doors requires water control, durable materials, drainage, ventilation, and maintenance that protect the disguise.
Reinforcing a concealed door for security means strengthening the frame, hardware, latch path, and emergency access without making the doorway unsafe.
The best DIY concealed door kit depends on the opening, door weight, skill level, support needs, and whether the homeowner wants hardware only or a full system.
A concealed door under $500 works best when the project keeps the existing opening, spends carefully on movement, and uses finish details for the disguise.
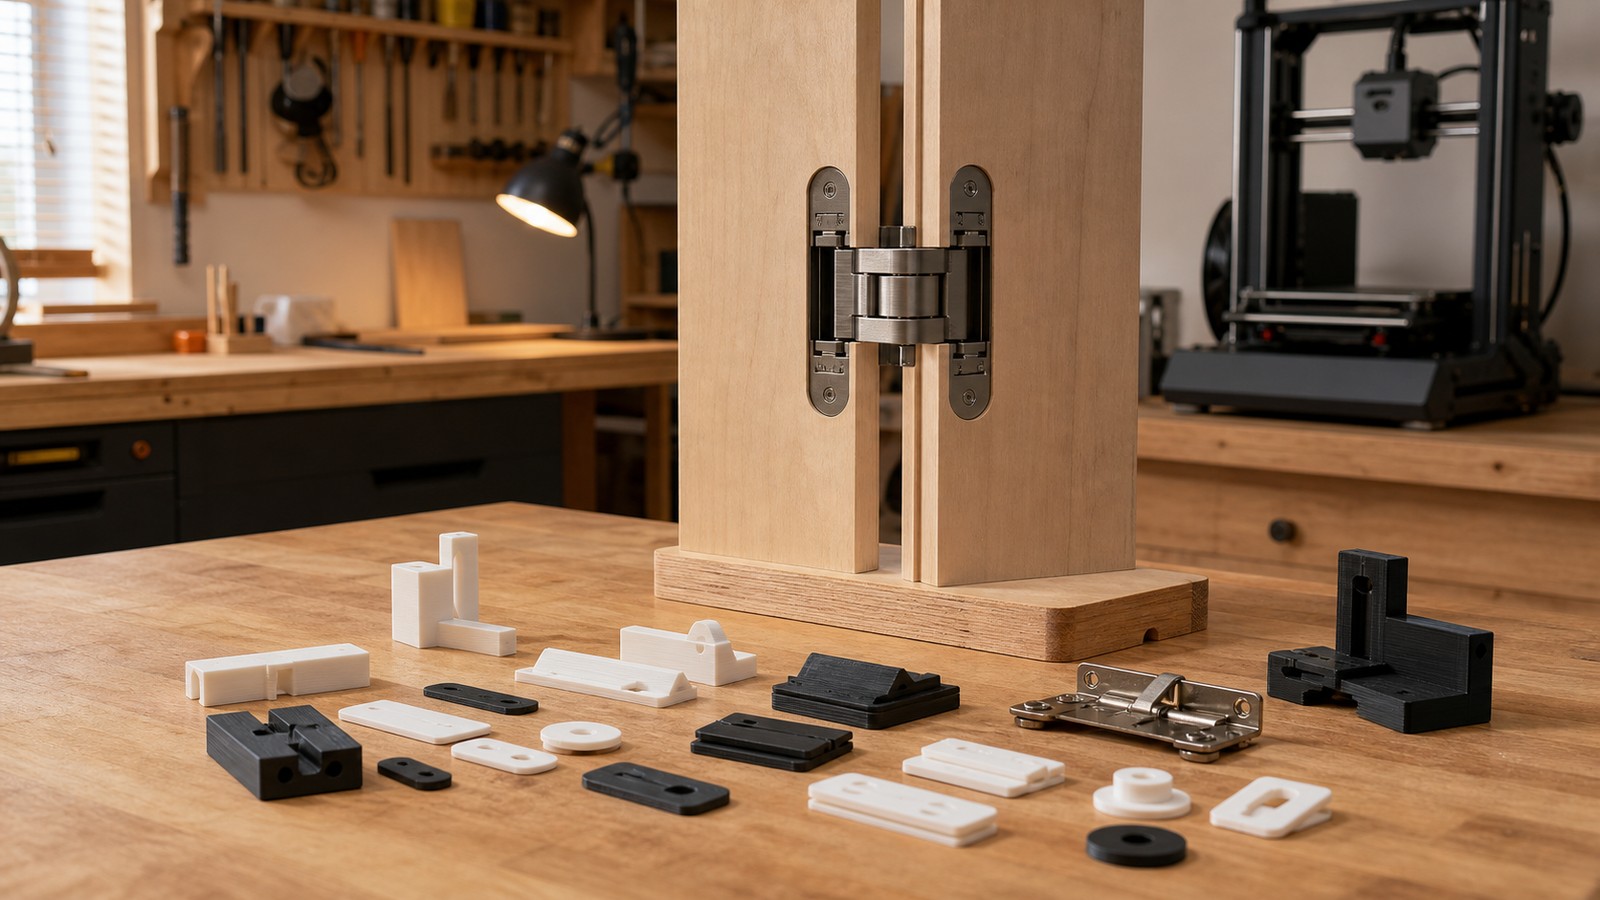
3D printing can support concealed door projects through jigs, covers, spacers, trim pieces, guides, prototypes, and non-load-bearing custom parts.
Lighting concealed passageways requires safe wiring, low-glare fixtures, reliable switching, emergency visibility, service access, and mood control.
Painting and wallpaper tricks can hide concealed doors by controlling sheen, pattern alignment, seams, texture, touch points, and edge durability.
A concealed trapdoor in the floor needs structural planning, safe access, flush finishes, strong hardware, and code-aware design before disguise.
IKEA furniture hacks can support concealed door designs when modular pieces are treated as lightweight fronts, not structural shortcuts.
Hide a door in plain sight by controlling sightlines, seams, color, trim, hardware, lighting, texture, and the reason the surface belongs.