Small Homes Need Doors That Work Harder
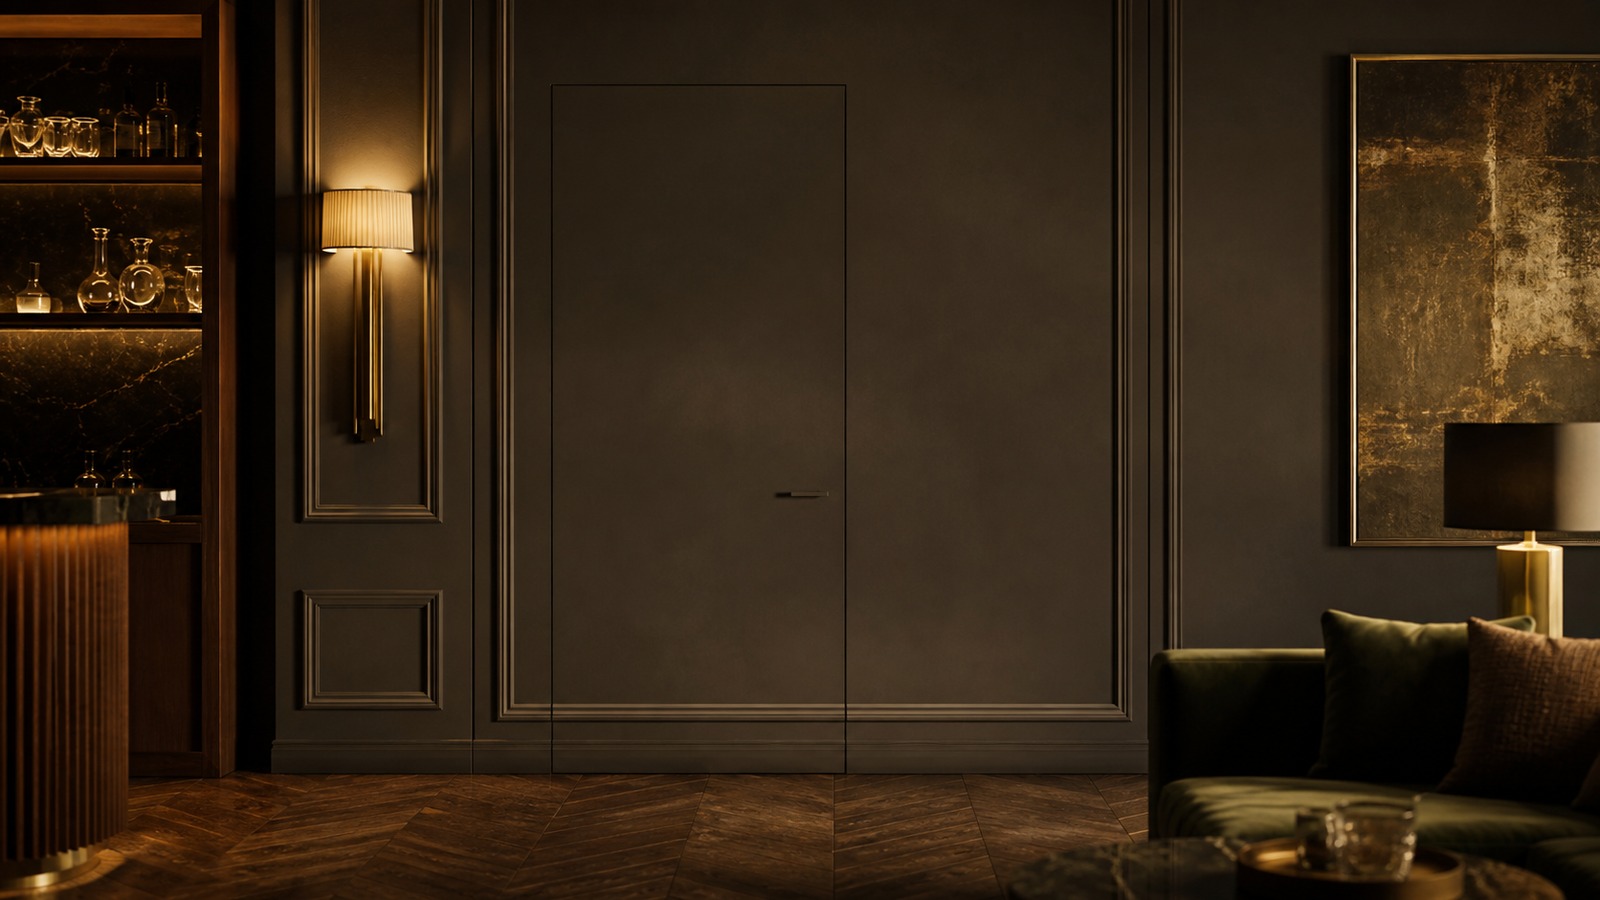
In a tiny home, every door affects more than one thing. It changes the walking path, furniture layout, storage capacity, privacy, light, and the way a small room feels when it is not being used. Concealed doors can help because they reduce visual clutter and let walls serve multiple purposes. A bathroom can disappear into a wood panel, storage can hide behind a seating wall, and a utility zone can sit close to daily life without making the home feel crowded. The goal is not to make the tiny home mysterious. It is to make limited space feel calmer, smarter, and easier to use.
A: They reduce visual clutter while keeping storage, privacy, and utilities close.
A: They are often useful, but only when the open panel does not block another function.
A: Yes, if privacy, latching, light control, and ventilation remain clear.
A: Usually, because weight affects hardware, partitions, and mobile performance.
A: Place them on the service side so the visible face stays quiet.
A: Recessed pulls, finger grooves, and slim edge pulls usually work well.
A: Yes, unless the inside is divided around real categories.
A: They need clean reveals with enough tolerance for movement and use.
A: They reduce visual interruptions and let built-ins read as calm surfaces.
A: Anything used constantly or needed for safety may be better left obvious.
Plan the Door Around the Floor Plan
Tiny homes have little margin for awkward swing paths. A concealed door should be planned with the whole floor plan, including seating, sleeping areas, kitchen work zones, ladders, stairs, and storage. If the door interrupts the main path, the hidden effect will not matter.
Start by marking where people stand when they open the door. A bathroom door needs privacy and clearance. A storage door may need room for bins or drawers. A mechanical panel needs service access. Every concealed opening should earn its place.
The best tiny-home doors often disappear because they follow existing cabinet lines or wall materials. They feel like part of the built-in system rather than separate objects competing for space.
Use Sliding and Pocket Motions Carefully
Sliding doors, pocket panels, and bypass fronts are natural options in tiny homes because they save swing space. They can hide bathrooms, closets, pantries, and utility areas while preserving circulation. The track, however, needs protection from dust, bedding, pet hair, and daily use.
A sliding concealed door should feel stable, not flimsy. Use hardware that can handle the finished weight and keep the panel from rattling during travel, wind, or road movement if the tiny home is mobile.
Also plan where the panel goes when open. A concealed sliding door that blocks a shelf, outlet, window, or ladder is not really saving space. The open position matters as much as the closed one.
Track location also affects cleaning. Floor tracks can collect grit in compact homes where people cook, sleep, and enter from outside within a few feet. Wall-mounted or pocket systems may keep the floor cleaner, but they need enough structure to stay aligned.
Turn Storage Walls Into Calm Surfaces
Many tiny homes rely on built-in storage walls. Concealed doors can make those walls feel calm instead of busy. A run of pale wood panels, painted cabinet fronts, or flush doors can hide clothes, tools, pantry goods, and household supplies without turning the interior into a grid of handles.
Storage should be divided by use. Daily items need simple access, while seasonal gear can sit deeper or higher. A concealed door that hides everything behind one large panel may look clean but become frustrating if people need to open it constantly.
Protect Privacy Without Shrinking the Home
Bathrooms, sleeping nooks, and changing areas need privacy even in compact homes. A concealed door can help those private zones feel integrated when not in use. The door may match a wood wall, slide into a cabinet run, or fold into a compact opening.
Privacy also includes sound, light, and confidence. A bathroom door should latch clearly and feel solid. A sleeping nook panel should not rattle or glow around the edges. Tiny homes are intimate spaces, so small failures feel larger.
That does not mean every private door must be heavy. Lightweight panels can work if they are stable and well fitted. The important part is that the user understands how the door closes, latches, and opens from both sides.
Hide Utility Access Without Burying It
Tiny homes often contain water heaters, electrical panels, plumbing shutoffs, inverters, batteries, vents, and service spaces. Concealed doors are excellent for keeping those systems out of view, but access must remain honest.
Service panels should open wide enough for real work. If the home is moved, winterized, repaired, or inspected, the hidden door should make systems easier to reach, not harder. Use removable panels, clear fasteners on the private side, and safe clearances around equipment.
Ventilation matters here too. Concealing mechanical areas behind a beautiful door can create heat or airflow problems if the system was meant to breathe. Utility concealment should always follow equipment requirements.
Labeling can stay inside the panel. The public face remains quiet while the service side tells future owners or technicians what they need to know.
Use Vertical Space Without Creating Clutter
Tiny homes often rely on vertical storage because floor space is scarce. Concealed doors can hide tall pantry stacks, wardrobe columns, loft stair compartments, and overhead cabinets. The challenge is keeping those vertical surfaces from feeling like a crowded wall of doors.
Group vertical storage into clear zones. A tall cabinet near the kitchen can handle pantry goods, while a separate wall near sleeping areas can hold clothes or linens. When every vertical panel tries to do everything, the home becomes harder to read.
Reach matters. High concealed doors may need safe steps, pull-down hardware, or assigned storage for items used rarely. A hidden cabinet is not useful if the homeowner cannot reach it comfortably.
Visual weight matters too. Tall doors in light materials can make the ceiling feel higher, while dark heavy panels may compress the room. Proportion is one of the main tools for keeping small spaces calm.
Use the topmost storage honestly. Seasonal bedding, luggage, or spare supplies belong there. Daily cookware and toiletries should stay where they can be reached without turning every task into a climb.
Choose Materials That Feel Light
In a tiny home, heavy-looking surfaces can make the interior feel smaller. Concealed doors often work best when they use light wood, soft paint, ribbed panels, simple plywood, matte laminate, or other materials that blend into the built-ins. The door should reduce visual weight.
Actual weight matters too. Mobile tiny homes and lofted areas may need careful structural planning. A large concealed panel should not strain hinges, tracks, or thin partitions.
Edges and reveals should be clean but forgiving. Tiny homes experience movement, humidity changes, and frequent use. A slightly practical reveal may perform better than an extremely tight one that rubs after a season.
Texture can help small spaces feel richer without adding clutter. A subtle wood grain, narrow groove, or soft matte surface can hide seams while giving the wall enough depth to feel intentional.
Make Hardware Easy in Close Quarters
Small spaces punish fussy hardware. People open doors from odd angles, while holding cookware, clothes, towels, or tools. Recessed pulls, finger grooves, small edge pulls, and soft latches can keep the look quiet while remaining easy to use.
Avoid hardware that catches clothing or protrudes into a walkway. Even a small knob can feel large in a tiny corridor. The best hardware feels natural to the hand and nearly invisible to the eye.
Use Concealment to Support Multi-Use Rooms
Tiny homes often ask one space to serve many roles: living room, office, bedroom, dining area, guest room, and storage zone. Concealed doors help those roles change cleanly. A work surface can close away, a pantry can disappear, or a guest bedding cabinet can blend into the wall.
Think about transitions. Morning, cooking, work, laundry, and bedtime may all use the same few square feet. Concealed doors can reduce the feeling that every function is visible at once.
The interior behind the door should be ready for its role. If the office panel opens to tangled cords or the pantry door opens to dark shelves, the concealment only delays the problem. Small spaces need order behind the calm surface.
Multi-use rooms also need quick resets. If converting a dining bench into storage or a desk into a wall panel takes too many steps, the feature will not be used. Concealed doors should make transitions simpler, not more theatrical.
Watch Sightlines From Every Seat
In a tiny home, people see most of the interior from almost anywhere. A concealed door should be checked from the sofa, bed, kitchen, loft, and entry. What looks hidden from one angle may be obvious from another.
Use consistent material runs, aligned seams, and calm lighting to reduce visual interruptions. The goal is not total invisibility. It is a small home that feels less divided by doors.
Nighttime sightlines matter too. Light escaping from a bathroom, utility closet, or storage bay can outline the panel. Seals, placement, and fixture choices can keep the closed door quieter after dark.
Plan for Movement and Travel
Some tiny homes are stationary, while others move. If the home travels, concealed doors need latches that stay closed, panels that do not rattle, and hardware that tolerates vibration. A door that looks seamless in a parked photo may behave differently on the road.
Even stationary tiny homes experience movement from humidity, temperature, and regular use. Lightweight materials, adjustable hardware, and forgiving reveals can keep the door aligned. Small spaces make every rubbing edge noticeable.
Let the Tiny Home Breathe
Concealed doors can make tiny homes feel larger by quieting the surfaces, but they should not make the home feel sealed or cramped. Airflow, daylight, movement, and easy access still matter. A clever panel should never make the interior feel like a puzzle box.
Use concealment where it reduces stress. Hide the things that create visual clutter, protect privacy where it matters, and keep service access simple. Leave some openings straightforward when a normal door or visible cabinet makes life easier.
That balance is what makes concealed doors valuable in tiny homes. They give the space more visual calm without denying the practical reality that every square foot has a job.
When the design succeeds, the home feels less crowded without losing function. The doors become part of the tiny home’s rhythm: open for work, closed for rest, and quiet enough that the limited space can feel generous.
The best tiny-home concealment feels modest. It does not announce cleverness at every turn. It simply lets storage, privacy, and utility sit in the background until they are needed.
That modesty is what helps a very small home feel livable over time. The interior can shift from cooking to working to sleeping without every function staying visible at once.
It also helps guests understand the home. When panels follow a clear rhythm and the important openings remain intuitive, a tiny interior can feel clever without feeling confusing. That ease matters in a space where every movement is close to another function.
For owners, the benefit is daily calm. Concealed doors let the tiny home reset quickly after meals, work, laundry, or bedtime, which can make the difference between compact and cramped. In a home this small, even one quiet wall can change how generous the whole interior feels. That generosity is built from dozens of practical details working together in every daily routine, from morning storage to nighttime privacy and weekend cleaning in tight quarters comfortably.