Closet Doors Can Quiet the Whole Bedroom
Closet doors take up a surprising amount of visual space in a bedroom. Standard pairs, tracks, knobs, casing, and mirrored sliders can make a room feel chopped up even when the storage is useful. Concealed closet doors solve that by letting wardrobes, walk-ins, and reach-in closets blend into the architecture. The goal is not to make the closet impossible to find. It is to make the bedroom feel calmer, more custom, and more restful while keeping clothing and daily routines easy to access.
A: Yes, they can reduce visual clutter and make walls feel calmer.
A: They can be excellent when reflections, weight, and cleaning are planned.
A: Small comfortable pulls or soft-close hinges often beat overly hidden releases.
A: They should, so guest rooms need subtle cues.
A: Yes, storage layout should guide door movement and access.
A: Good interior lighting makes the hidden storage practical.
A: Continuous wood, painted panels, or well-aligned millwork can all look custom.
A: Yes, especially where swing clearance is limited.
A: Adjust hinges, clean high-touch areas, and touch up finish wear.
A: The closet becomes visually calm while remaining easy to use.
Start With the Bedroom Mood
A concealed closet door should support the mood of the bedroom. Some rooms need warm wood panels, others need soft painted walls, mirror surfaces, fabric panels, or quiet cabinetry. Before choosing a door type, decide what the bedroom should feel like when the closet is closed.
Restful bedrooms usually benefit from fewer visible interruptions. A wall of matching panels or flush doors can make the bed, windows, textiles, and lighting feel more important. The closet becomes part of the background instead of competing for attention.
That calm should not make the closet awkward. The door still needs to be easy to open during busy mornings and easy to close when the room needs to reset.
Match the Concealment to the Closet Type
Reach-in closets, walk-in closets, wardrobe walls, and dressing-room entries each need different solutions. A reach-in closet may use flush panels or cabinet-style fronts. A walk-in closet might hide behind a full-height panel, mirror, or disguised wall opening.
The width of the opening matters. Wide closets may need multiple doors, sliding panels, folding fronts, or several cabinet-style sections. The best design makes the storage accessible without turning the wall into a maze of seams.
Think about what is stored and how often it is used. Daily clothing needs faster access than seasonal storage. Concealment should not slow down the routine.
The closet type also affects the level of visual quiet that makes sense. A narrow linen closet can almost vanish, while a main wardrobe wall may work better as deliberate millwork. The goal is to make the door feel native to the bedroom rather than forcing every closet to disappear in the same way.
Use Panel Walls for a Built-In Look
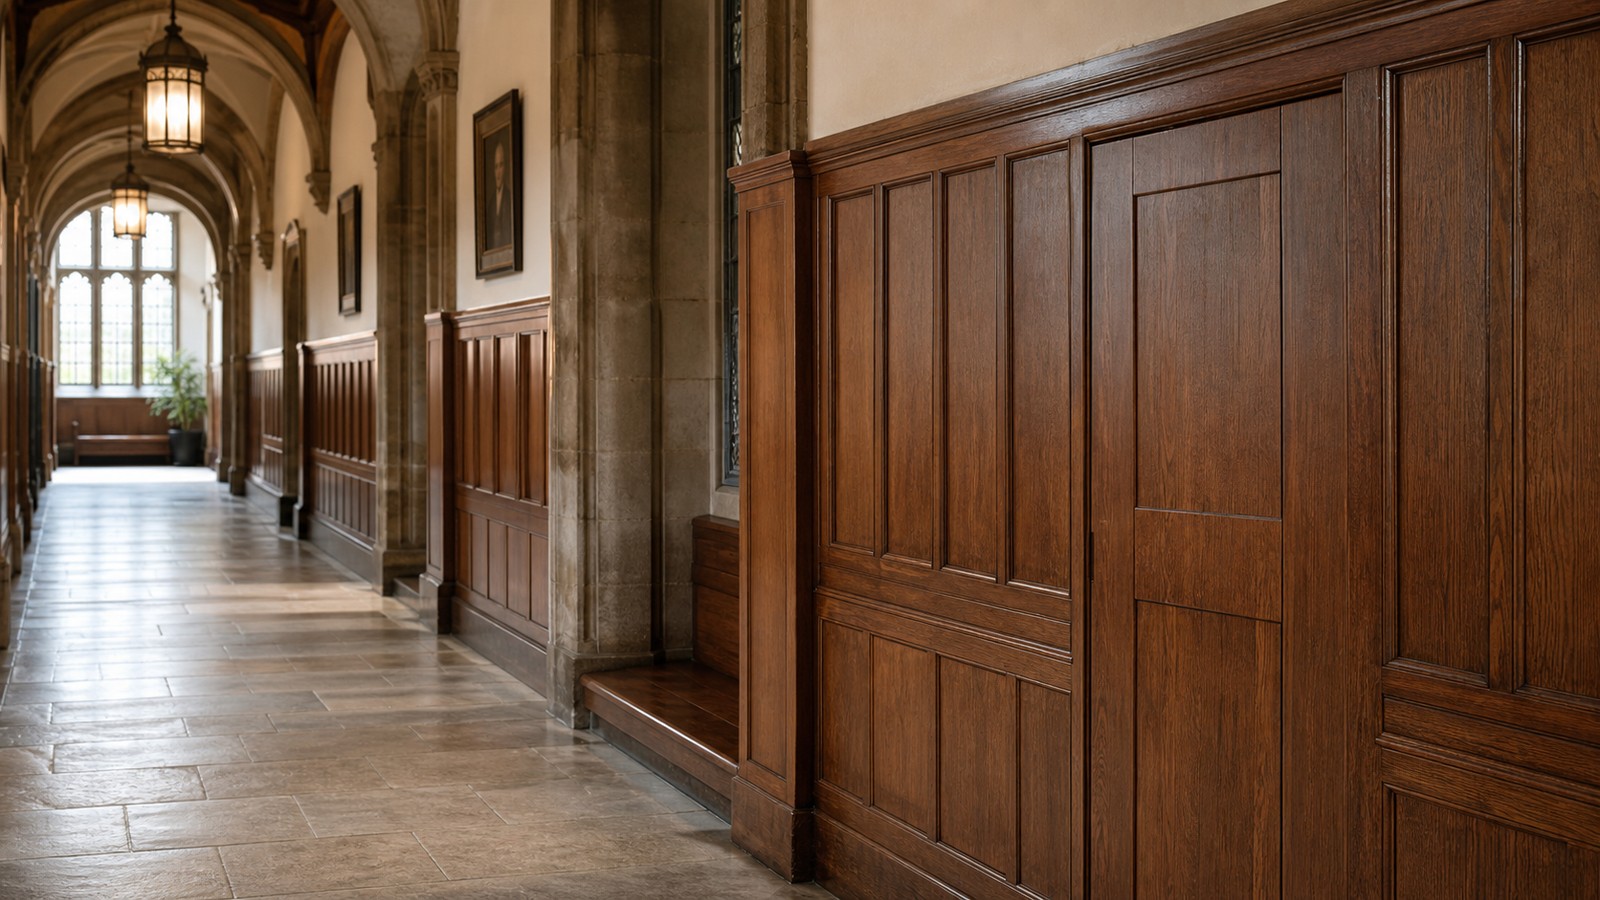
Panel walls are one of the strongest ways to conceal bedroom closets. Vertical wood panels, painted wall panels, slatted surfaces, or upholstered sections can absorb the door lines into a larger rhythm. The wall reads as a design feature rather than a row of closet doors.
Panel spacing should be planned around the openings. If a door edge lands awkwardly between two panel lines, the concealment weakens. Align active doors with the pattern so seams feel intentional.
Wood panels add warmth, while painted panels can feel quiet and architectural. Upholstered panels may help soften sound in a bedroom, though they need careful cleaning and durability planning.
A built-in look depends on surrounding details too. Baseboards, ceiling lines, lighting, and nearby furniture should make the closet wall feel like part of the room.
Scale is important. Thin trim can look fussy on a large closet wall, while oversized panels can overwhelm a small room. Mock up panel widths with tape before committing so the closet doors feel balanced with the bed, ceiling height, and window placement.
Consider Mirror Doors Carefully
Mirrors are natural near closets because they support dressing routines and reflect light. A concealed mirror door can hide a walk-in closet or wardrobe while making the bedroom feel larger. The mirror should feel useful first and hidden second.
Placement matters. A mirror that reflects clutter, the bed from an awkward angle, or harsh light may hurt the room. Test what the mirror will show from the doorway and from the bed.
Mirror doors also need safe hardware and strong backing. They are heavier and more fragile than painted slabs. Choose hardware for the finished weight and make the pull easy to use without smudging the glass.
Keep Hardware Quiet
Concealed closet doors often use edge pulls, recessed pulls, push latches, slim levers, or touch-release hardware. The hardware should be subtle, but it should not make the closet annoying to use. Bedrooms are full of repetitive routines, and fussy hardware gets old quickly.
For daily closets, a small comfortable pull may be better than a fully hidden release. The goal is visual calm, not inconvenience. Hardware should also be friendly to long nails, full hands, and low morning light.
Think About Full-Height Scale
Full-height concealed closet doors can make a bedroom feel taller and more custom. They remove the busy band of casing and header lines that often breaks up a wall. When the ceiling is high enough, this approach can turn a storage wall into a quiet architectural surface.
That height comes with practical demands. Tall doors are more sensitive to warping, hinge placement, and installation accuracy. They may need stronger cores, additional hinges, or careful panel construction to stay flat.
The top and bottom details deserve special attention. Baseboards, ceiling reveals, carpet thickness, and rugs can all interfere with a door that is meant to look flush. Planning these lines early prevents the closet from looking refined at eye level but awkward at the floor.
Full-height doors also affect how the room feels at night. A large dark panel can feel heavy if the finish is too severe, while a soft painted surface or warm wood can make the wall feel calm. The material choice should support rest as much as concealment.
Lighting Makes the Closet Work
A concealed door can make a closet visually quiet, but the space inside still needs good light. Motion lights, door-triggered lights, wardrobe LEDs, or ceiling fixtures can make the closet easier to use without leaving the bedroom cluttered with lamps.
Lighting should not leak around the door in a way that outlines the opening at night. If the closet has strong interior lighting, pay attention to seals, reveals, and switch behavior.
A beautiful concealed closet is frustrating if the clothes inside are hard to see. Interior function supports exterior calm.
Plan Interior Organization First
Concealed closet doors elevate the bedroom only if the storage behind them works. Hanging space, drawers, shelves, shoe storage, hampers, and accessories should be planned before the door design is finalized. Otherwise, the doors may hide clutter rather than solve it.
Door swing and access affect the closet layout. A door that opens into a hanging section or blocks drawers creates friction. Sliding or folding solutions may be better for tight bedrooms, while hinged panels can feel more refined when space allows.
Think about the first five minutes of the morning. If the closet supports that routine, the concealed doors will feel like a luxury. If not, they will feel like a pretty obstacle.
Organization also influences how wide each opening should be. A door that hides only shelves can be narrower than one that must reveal hanging clothes, drawers, and a hamper together. The concealed face should be divided around useful access, not only around a pleasing exterior pattern.
Use Color and Finish to Calm the Room
Closet doors can disappear into the wall with matching paint, or they can become a quiet material feature with wood, fabric, or mirror. The finish should relate to the bed, flooring, trim, and furniture. A closet wall that ignores the rest of the room can still feel loud.
Matte and low-sheen finishes often work well because they reduce glare. Wood grain should be aligned and balanced across doors. Painted panels need consistent sheen, especially under bedroom lamps.
Make Small Bedrooms Feel Larger
In small bedrooms, visible closet doors can make the walls feel busy. Concealed fronts simplify the view and can make the room feel wider. Mirror or light-colored panels may add brightness, while continuous wall color reduces contrast.
Small rooms also need careful clearance. Hinged doors may interfere with beds, nightstands, or dressers. Sliding concealed panels, bypass doors with cleaner fronts, or cabinet-style wardrobe doors may work better.
The best small-bedroom closet door is the one that gives storage without constantly reminding the room how little wall space it has.
Keep Guest Use in Mind
If the bedroom is used by guests, the closet should not be impossible to find. A concealed door can include a subtle cue: a small pull, a consistent panel rhythm, or a mirror that naturally suggests access. Total mystery may feel uncomfortable to visitors.
Primary bedrooms can be more discreet because the users know the room. Guest rooms need a little more courtesy. Concealment should make the room calm, not confusing.
Coordinate With the Rest of the Suite
Bedroom closet doors rarely sit alone. They often share sightlines with the bathroom, dressing area, hallway, windows, headboard wall, and built-in furniture. A concealed closet works best when those surrounding pieces feel related. If every surface uses a different material or trim logic, the hidden door may add confusion instead of calm.
Use the closet wall to support the larger suite plan. In a primary suite, the doors might connect visually to a vanity wall or dressing niche. In a guest room, they may echo a simple painted wall treatment that keeps the room easy to understand. The concealed door should feel like one chapter in the room, not a separate feature demanding attention.
This is especially important in open dressing areas. When closet, bath, and sleeping zones share one visual field, concealed doors can reduce clutter and give the suite a quieter rhythm. The result feels more architectural than a row of standard closet fronts.
Coordination does not require sameness. A warm wood closet wall can sit beautifully beside painted trim or soft textiles if the proportions and undertones are deliberate. What matters is that the hidden storage supports the room’s broader sense of rest.
A shared finish schedule helps. Door faces, adjacent trim, lighting locations, and floor transitions should be decided together so the closet wall does not need last-minute compromises after the rest of the suite is already set.
Maintain the Doors Like Furniture
Concealed closet doors are used often. They need hinge adjustment, finish care, cleaning, and occasional latch tuning. Treat them like built-in furniture rather than disposable closet doors.
Watch high-touch areas near pulls and edges. Touch up paint early, clean mirror surfaces gently, and tighten hardware before rubbing starts. A closet wall looks elevated only when it stays aligned and cared for.
Keep spare finish materials when possible. Matching a custom panel or paint sheen later can be difficult.
Maintenance should be simple enough that it actually happens. If a panel needs a special tool, unusual paint, or a hidden fastener sequence, keep that information with the home’s records. Future care is part of the design, especially for custom bedroom millwork.
Let the Closet Support Rest
Bedrooms should help people settle. Concealed closet doors support that by hiding visual noise and making storage feel integrated. Clothing, shoes, bags, and daily clutter can stay close without dominating the room.
The best designs are calm but practical. They open easily, light the closet well, support the morning routine, and close into a wall that feels finished. That is how concealed closet doors elevate bedroom design: they make the storage work harder while the room feels quieter.
When the balance is right, the closet stops announcing itself as storage and starts acting like part of the architecture. That quiet shift can change the way the entire bedroom feels at the beginning and end of the day.